
{"pluginID":"3","url":"littleton-homes-for-rent"}
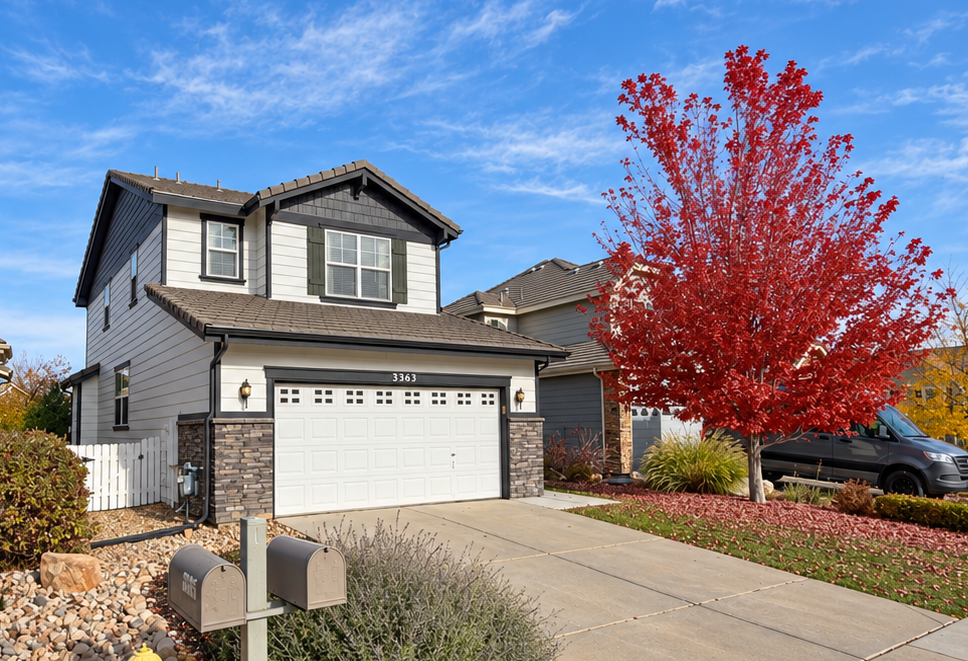
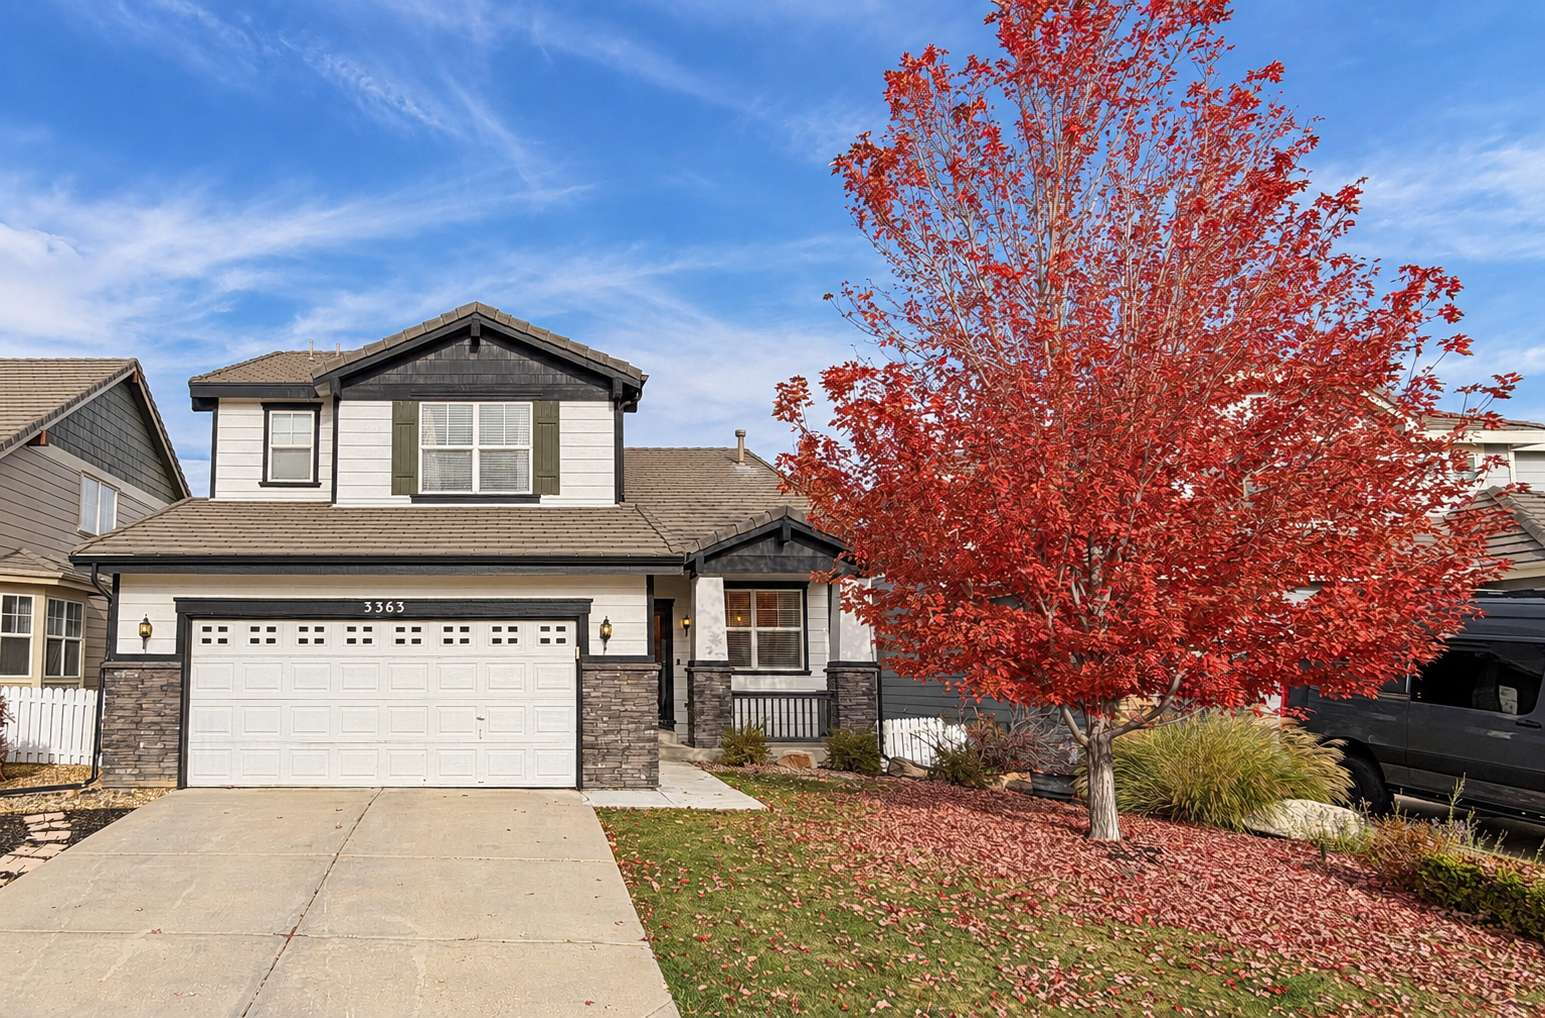
3363 Prairie Vista Dr
Castle Rock, CO 80109
Full Gallery

Property Details
$3,895.00
USD / Month
5
Beds
4
Baths
3354
sqft
•
For Rent
Building Type:
Single Family
Deposit:
$3,895.00
Pets:
Yes
Date Available:
11-01-2026
Pet Type:
Dogs
Exceptional 5-Bedroom Castle Rock Home with Upscale Finishes!
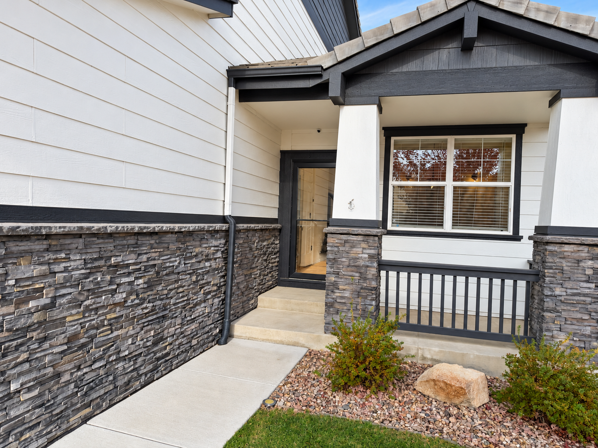
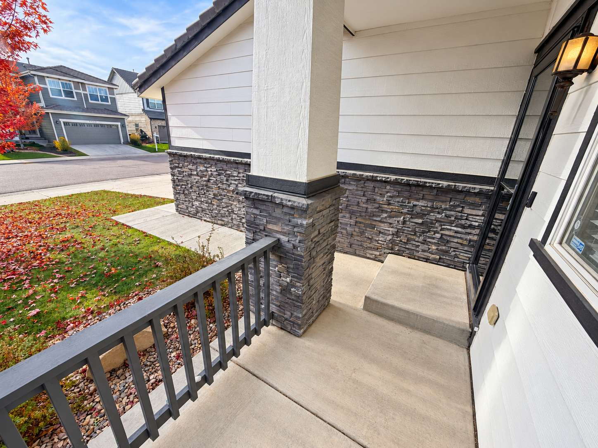
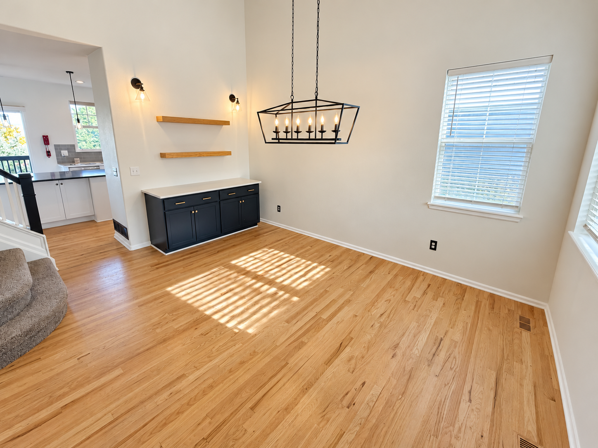
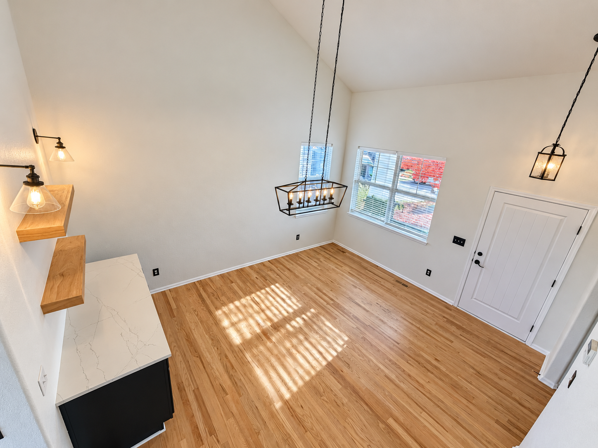
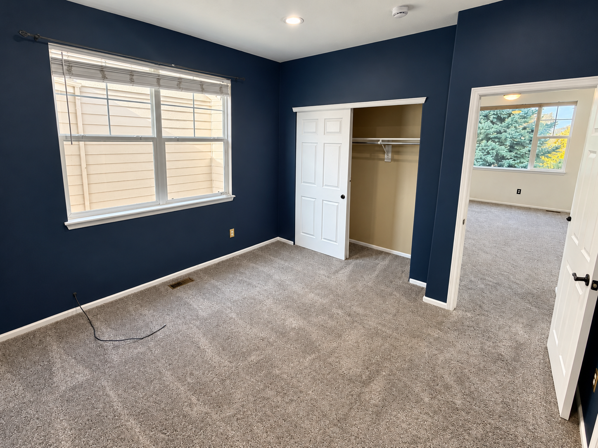
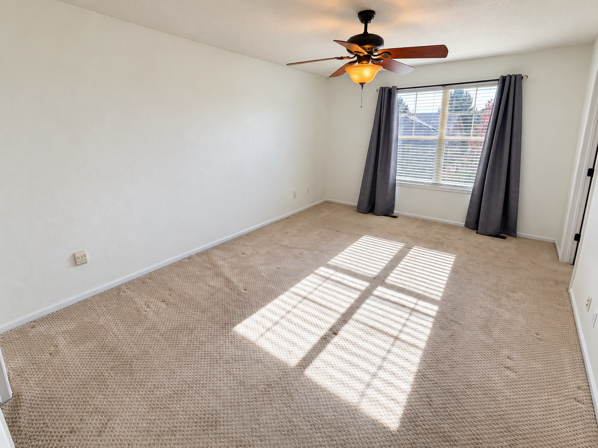
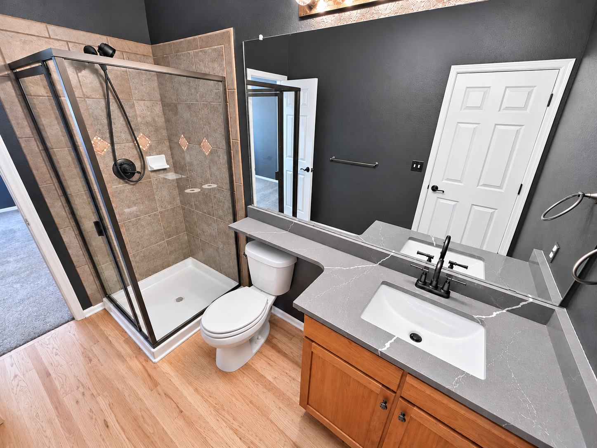
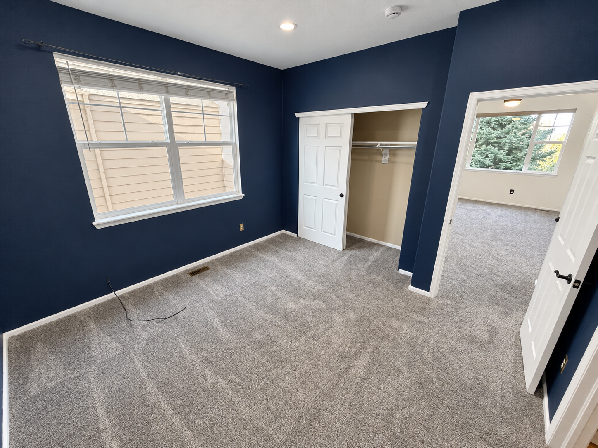
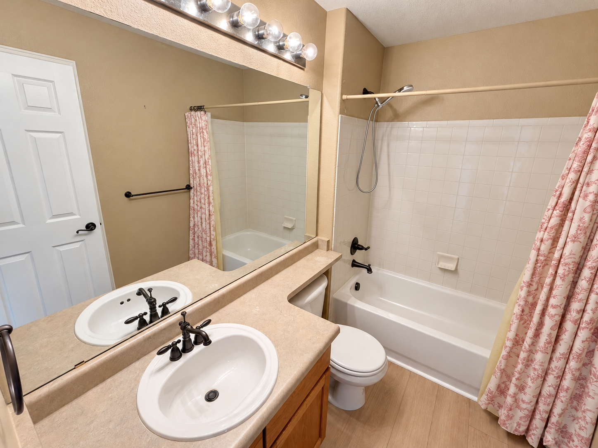
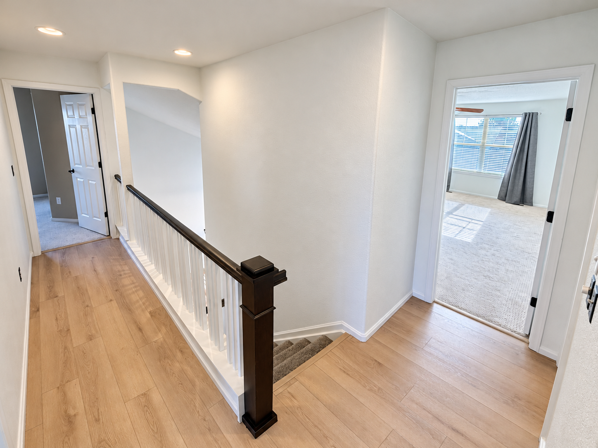
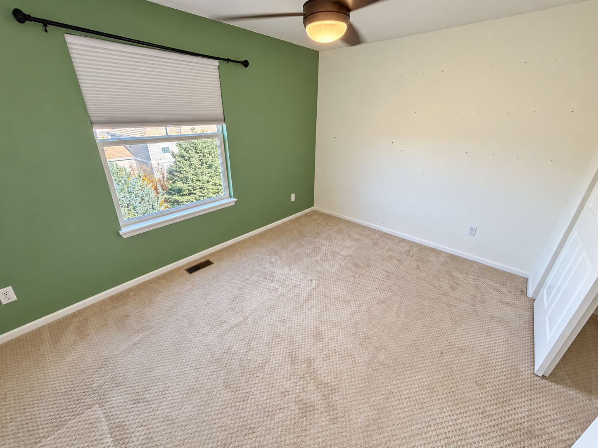
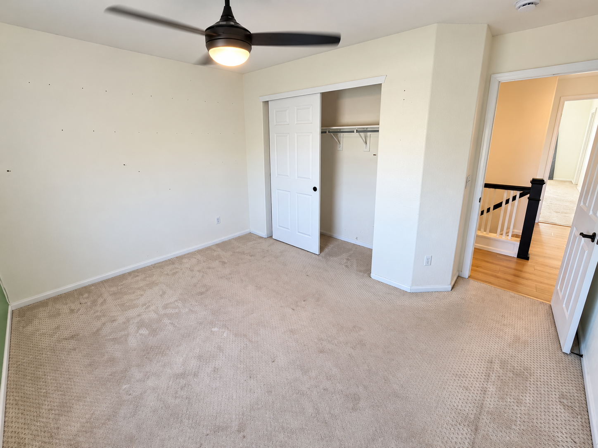
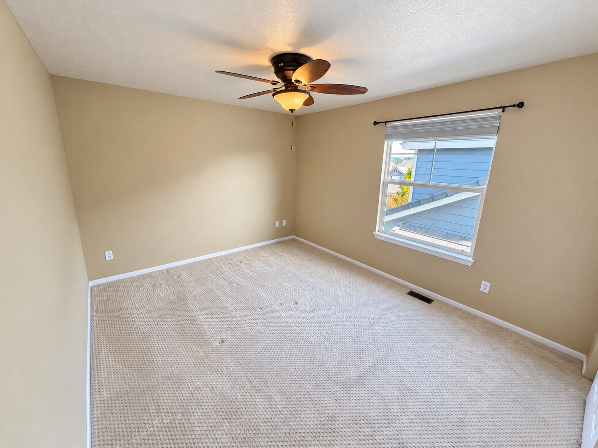
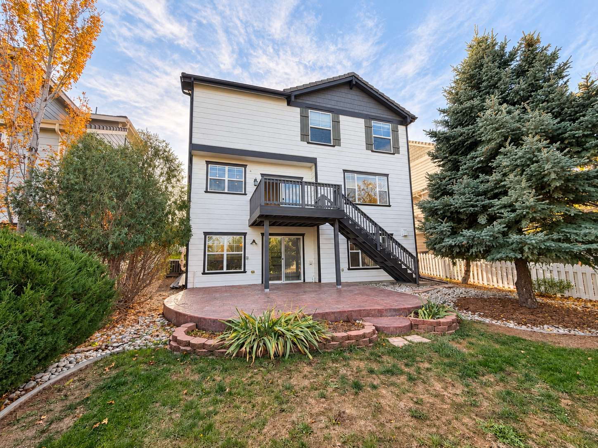
Discover exceptional living at 3363 Prairie Vista Drive in Castle Rock, a beautifully appointed 5-bedroom, 4-bathroom home offering 3,354 square feet of thoughtfully designed living space. Distinctive architectural details, quality craftsmanship, and upscale finishes set this property apart.
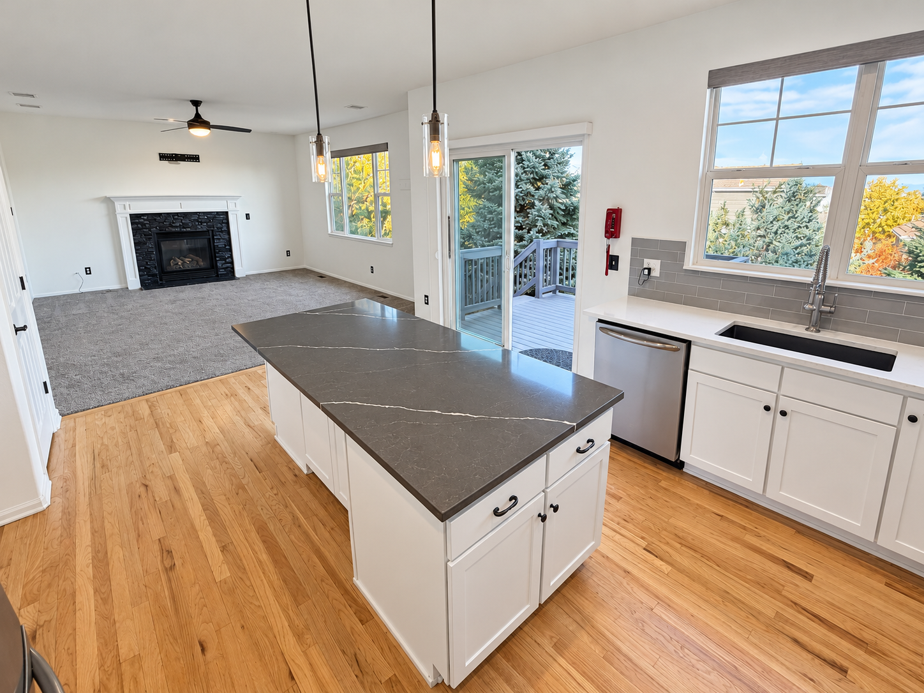
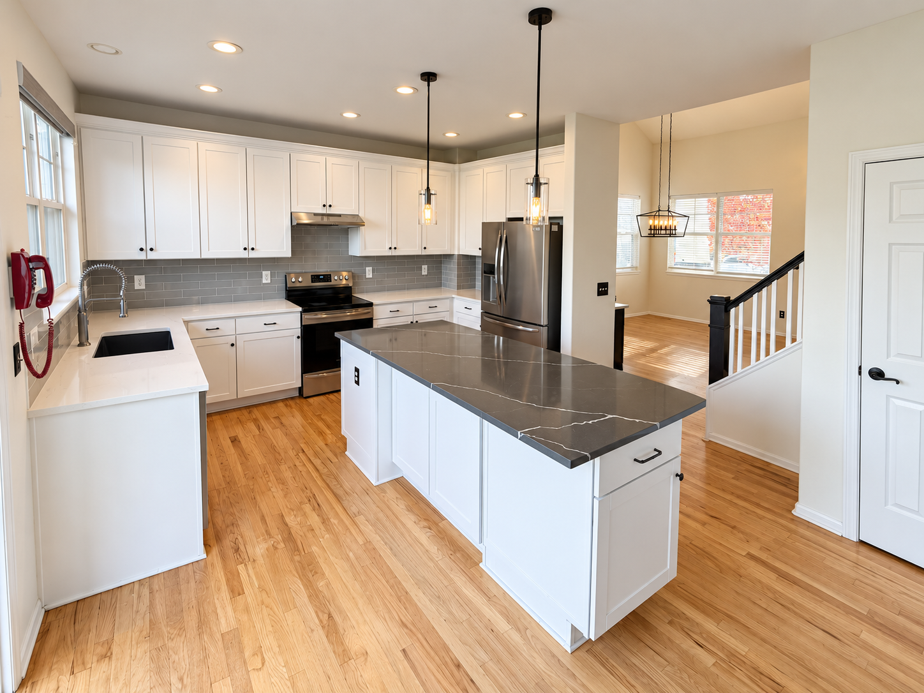
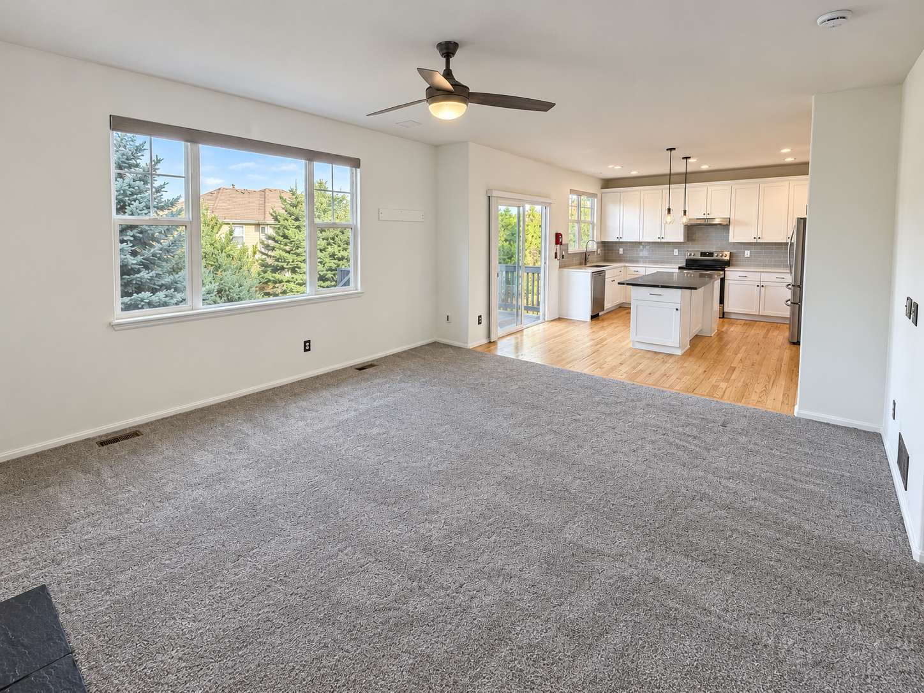
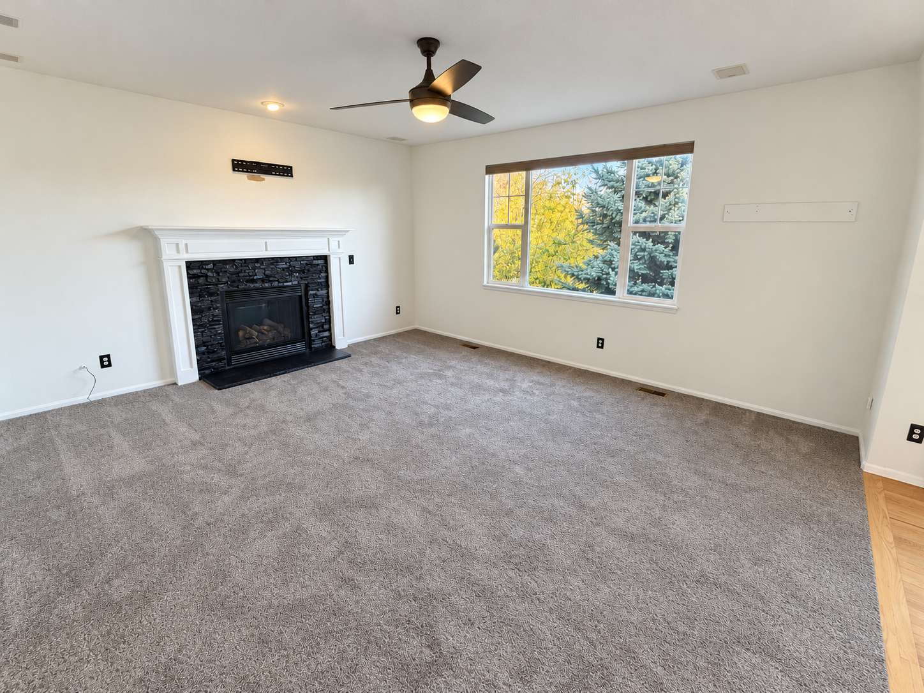
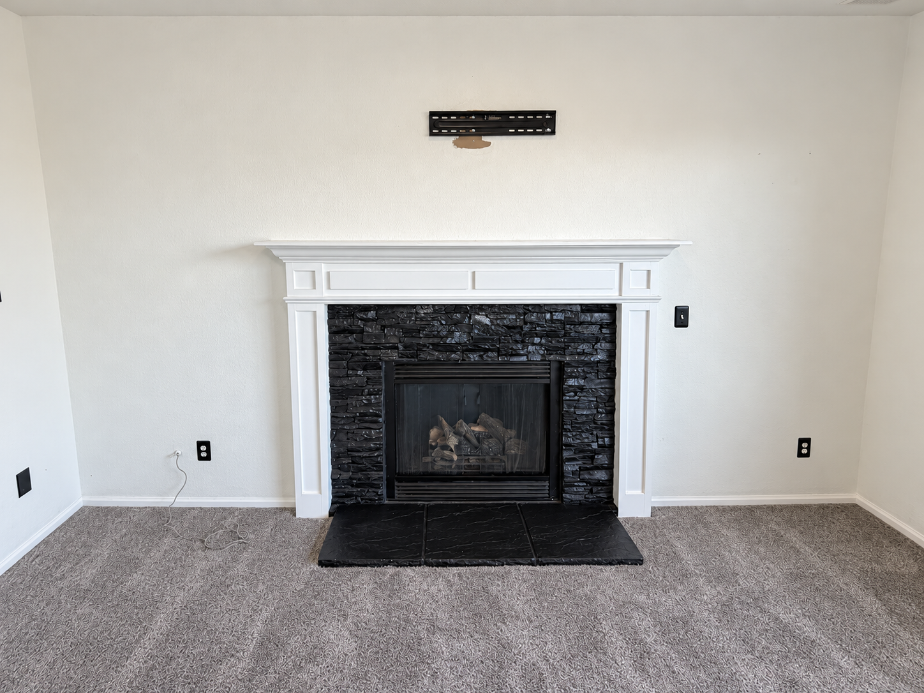
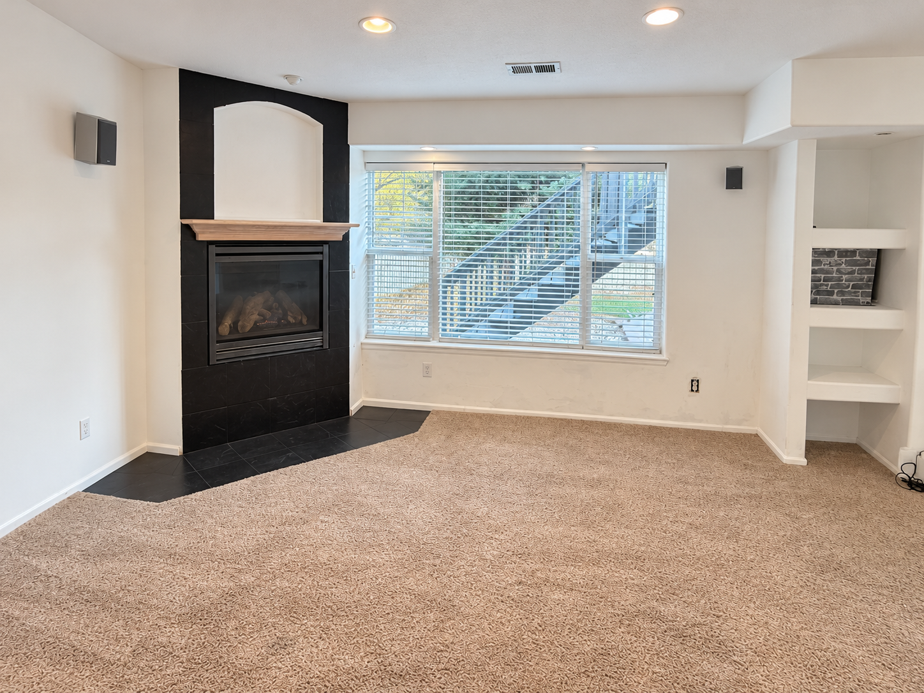
The interior features rich hardwood flooring, soaring ceilings, expansive windows, and designer lighting that complement the home’s spacious, inviting layout. The beautifully appointed kitchen showcases custom cabinetry, granite countertops, and premium appliances, offering both elegance and functionality. Generous living and entertaining areas are enhanced by a welcoming fireplace and an abundance of natural light.
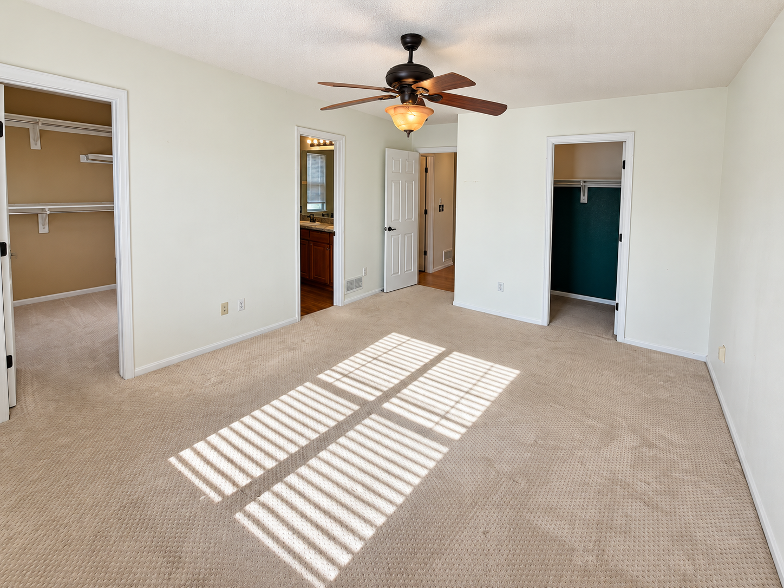
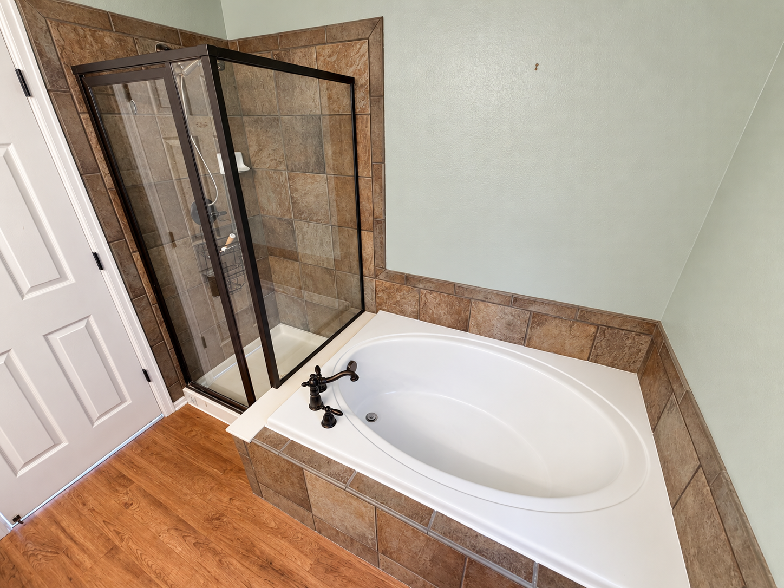
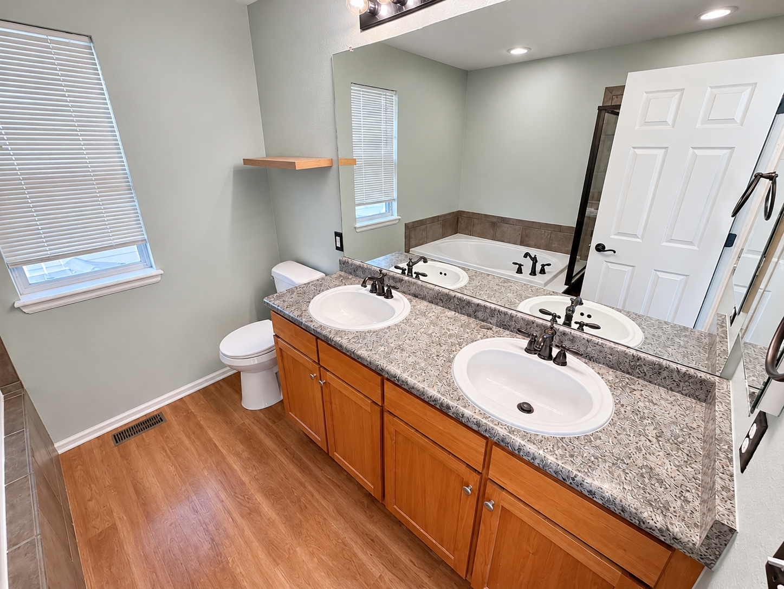
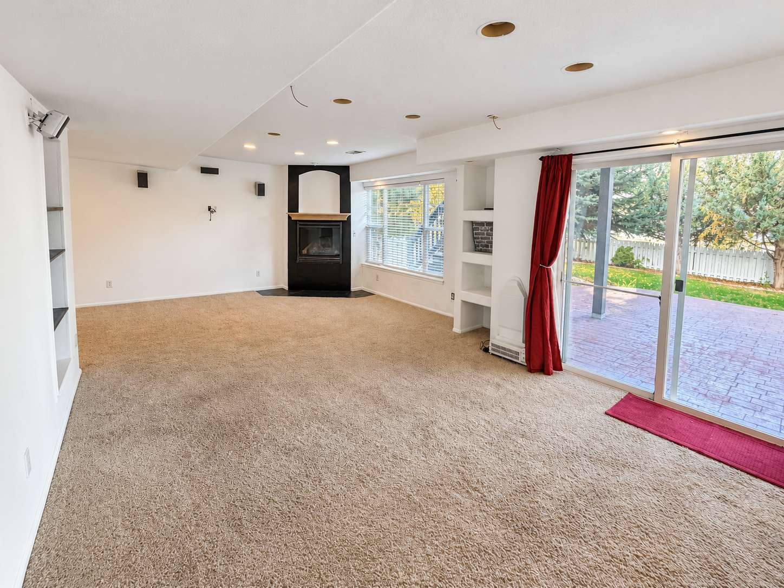
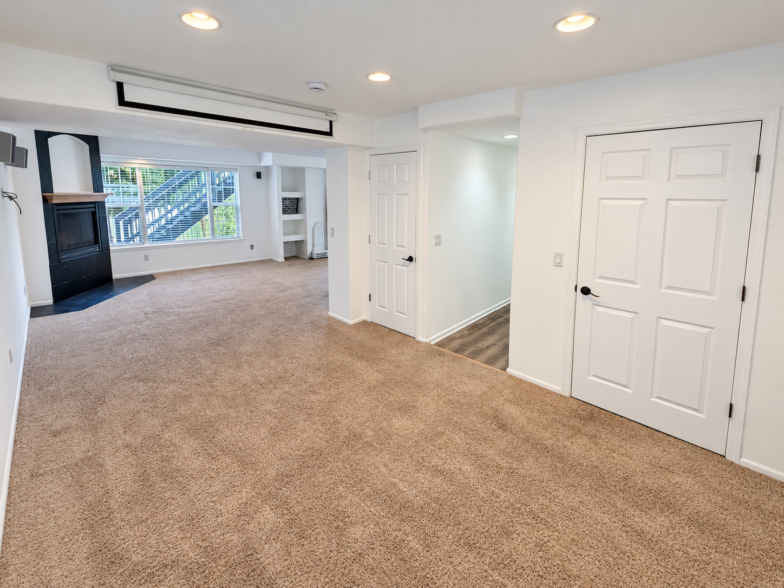
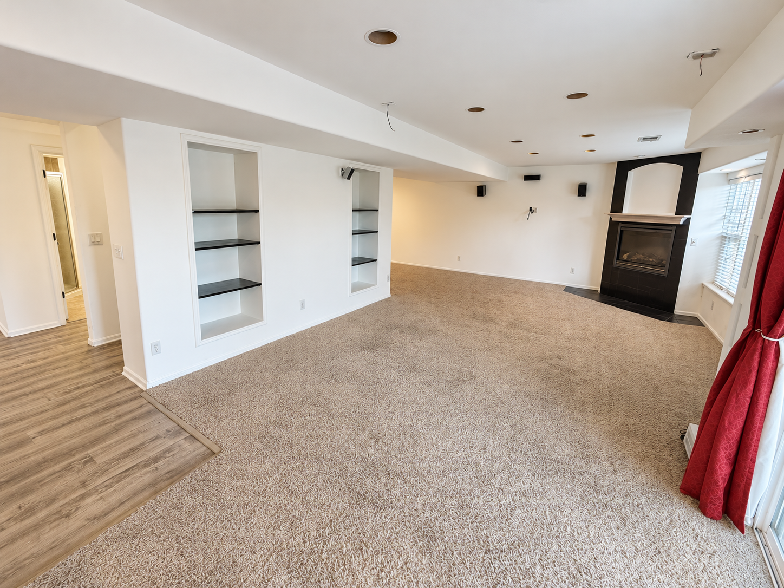
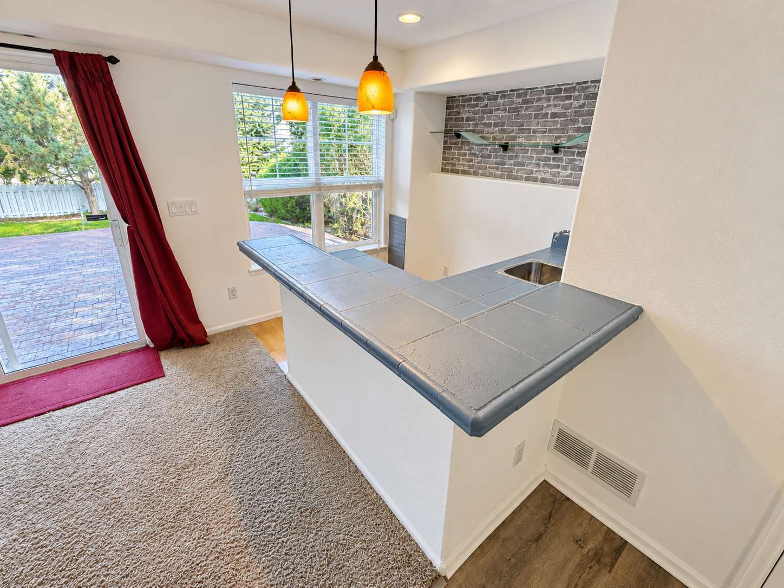
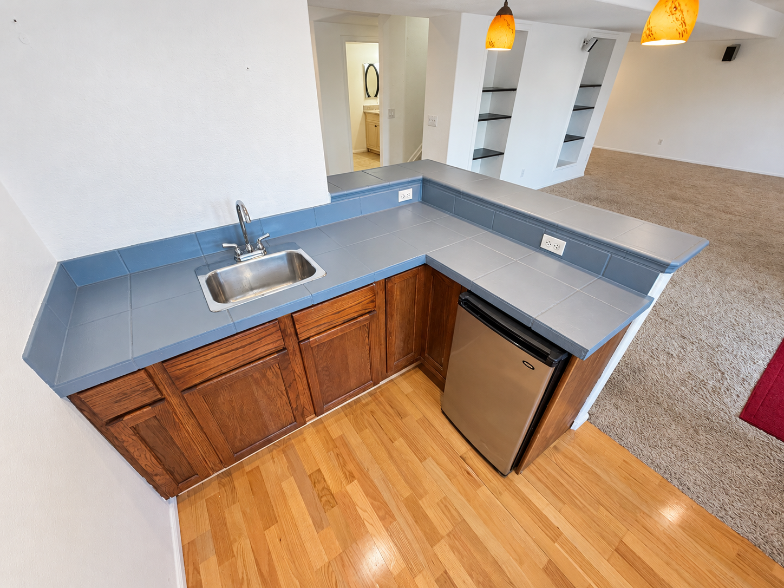
The impressive primary suite provides a comfortable private retreat with upscale finishes and thoughtful design. A fully finished basement adds exceptional versatility, with ample space for a media room, home gym, recreation area, or additional entertaining space.
Located in the desirable Castle Rock community, this home offers convenient access to shopping, dining, parks, trails, and outdoor recreation while maintaining the comfort of a residential setting.
With its sophisticated design, exceptional finishes, and generous living spaces, 3363 Prairie Vista Drive offers a distinctive rental opportunity for those seeking quality, comfort, and understated luxury.
First Month's Rent and Security Deposit due at lease signing. No smoking allowed. Dogs allowed with $300 Refundable pet deposit plus $35/mo per pet (max 2) $48 non-refundable application fee per adult. Applicants must be able to pass background, credit (620 minimum) and reference check. Residents must carry Residential Liabilty Insurance, property manager offers this policy for $12.95/mo or you can obtain your own policy.
- Lot Size
- 0.13 acres
- Included Utilities
- None
- Heat Type
- Forced Air
- Year Built
- 2004
Restrictions
- Pet Details
- 2 Dog Max
- Smoking Allowed
- No
Lease Details
- Deposit Details
- 1 - Month
- Lease Details
- 12 Month
- Housing Assistance
- Available
Area Information
- Area Information
- Located in The Meadows, this home offers convenient access to outdoor recreation and community amenities. Nearby Butterfield Crossing Park and Paintbrush Park feature playgrounds, sports fields, and space to enjoy Colorado’s outdoors, while neighborhood trails provide opportunities for walking, jogging, and biking. The Grange offers additional community recreation, with pool access subject to HOA requirements.
- Schools
- The property is within the Douglas County School District and is currently listed as served by Soaring Hawk Elementary School, Castle Rock Middle School, and Castle View High School. Prospective residents should confirm current attendance boundaries and enrollment eligibility directly with the district.
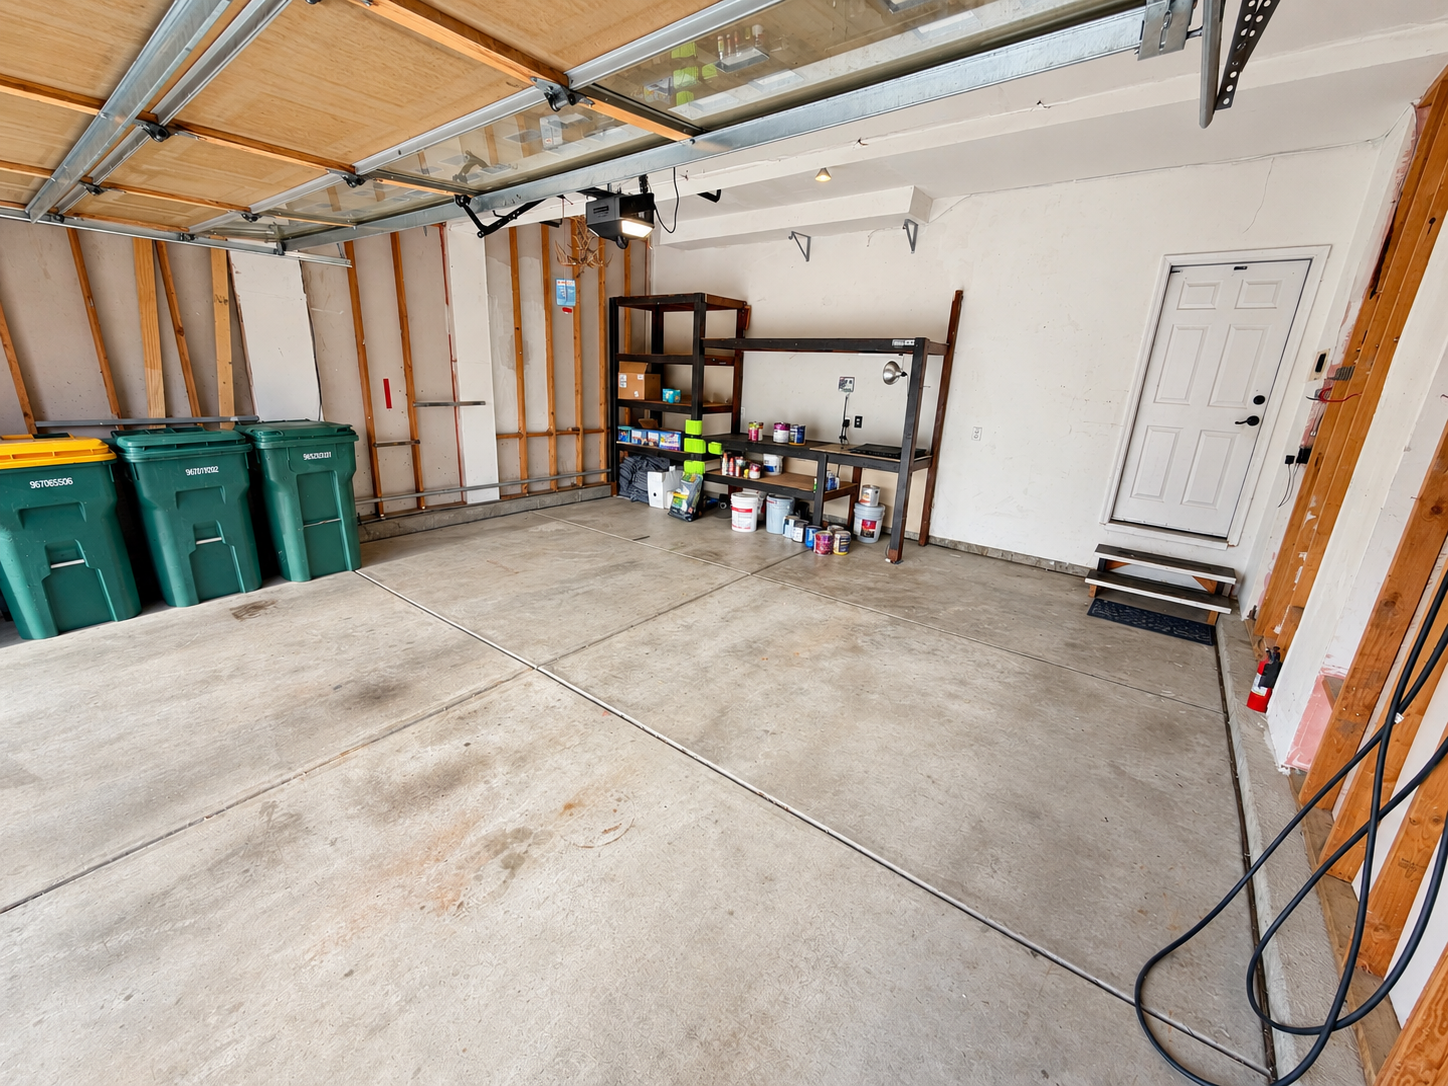
Parking
- Parking Type
- Garage
- Spaces Available
- 2
Features and Amenities
Amenities
- Air Conditioning
- Blinds
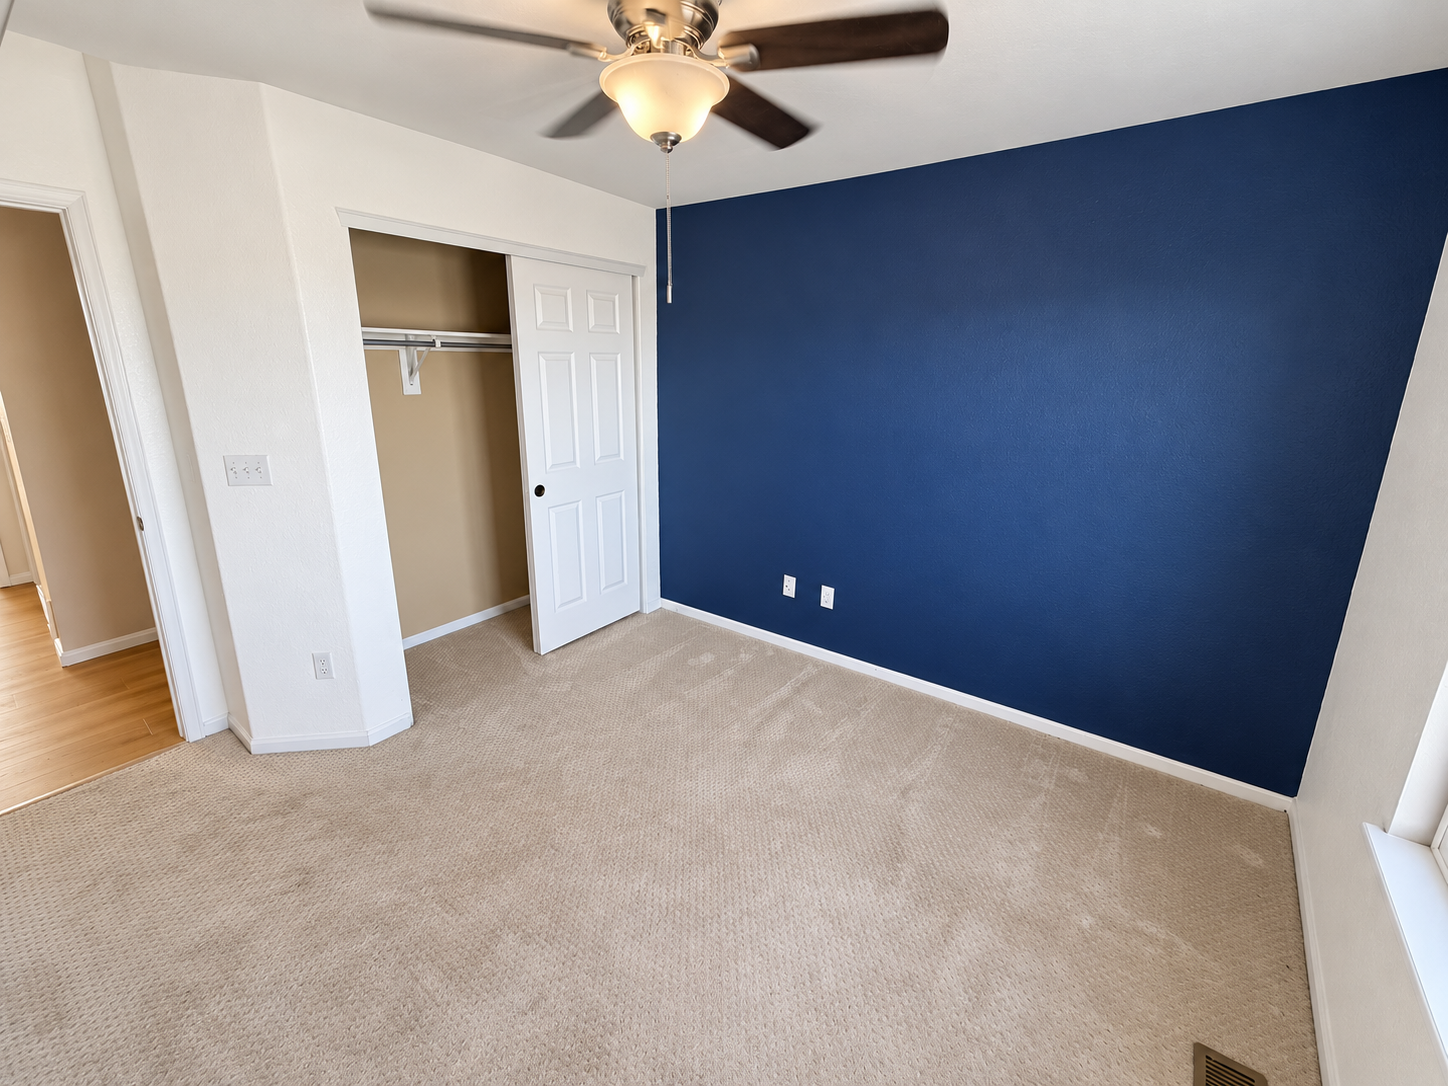
- Ceiling Fan
- Double Pane Windows
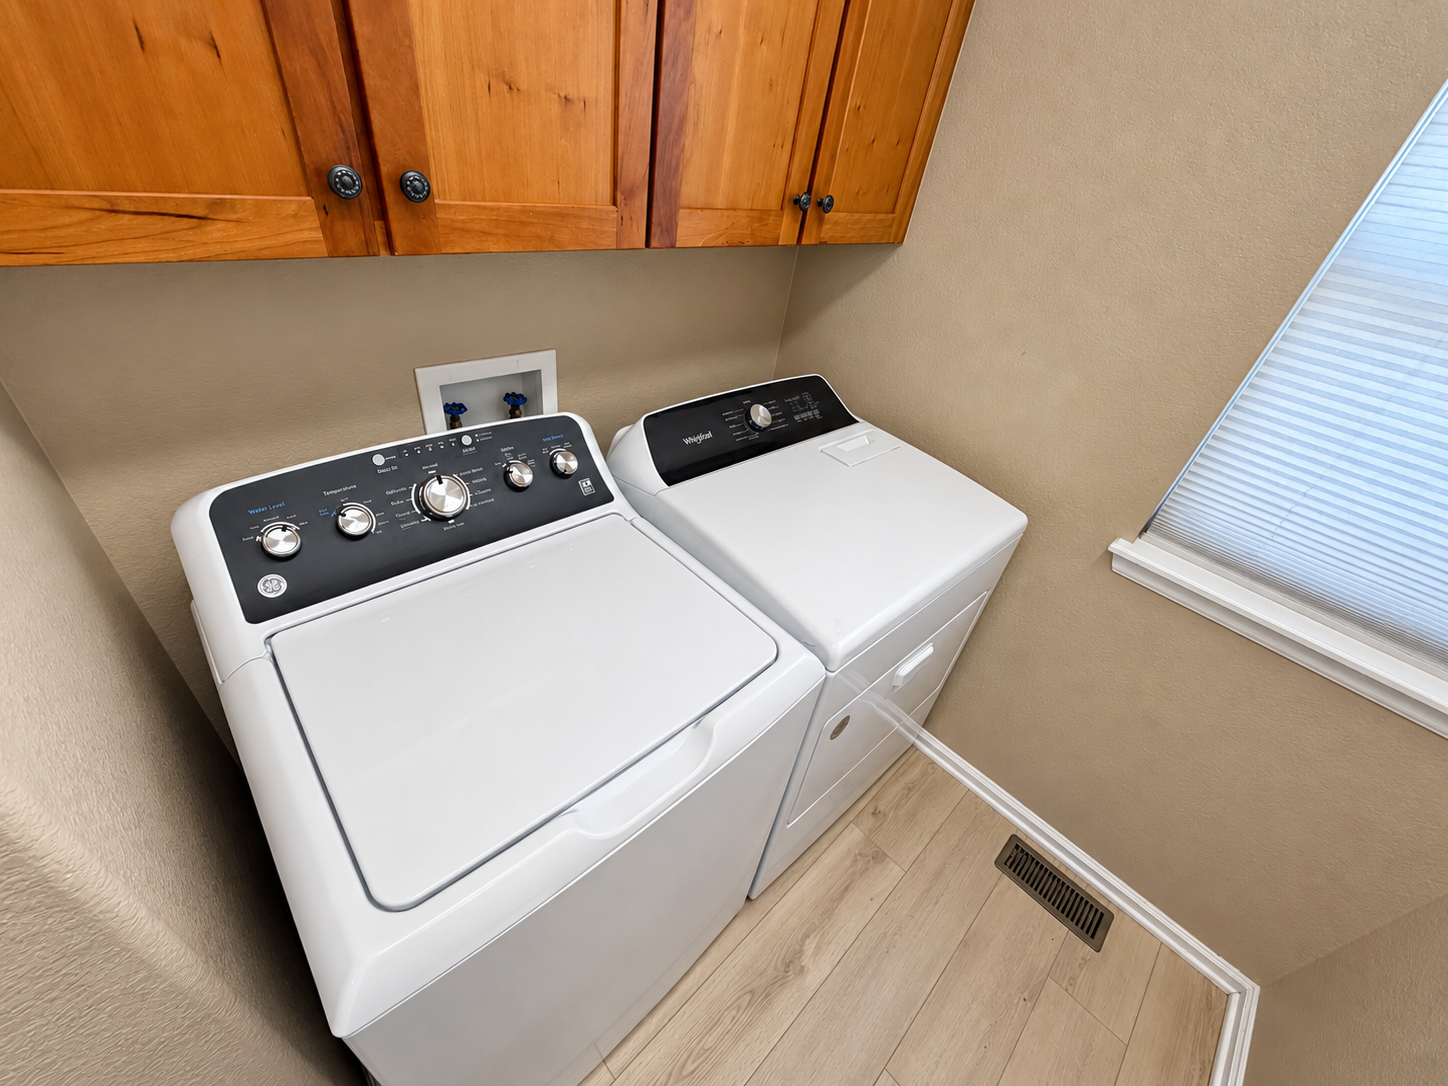
- Dryer
- Fireplace
- Garage
- Gas Heat
- Storage
- Sundeck
- Vaulted Ceilings
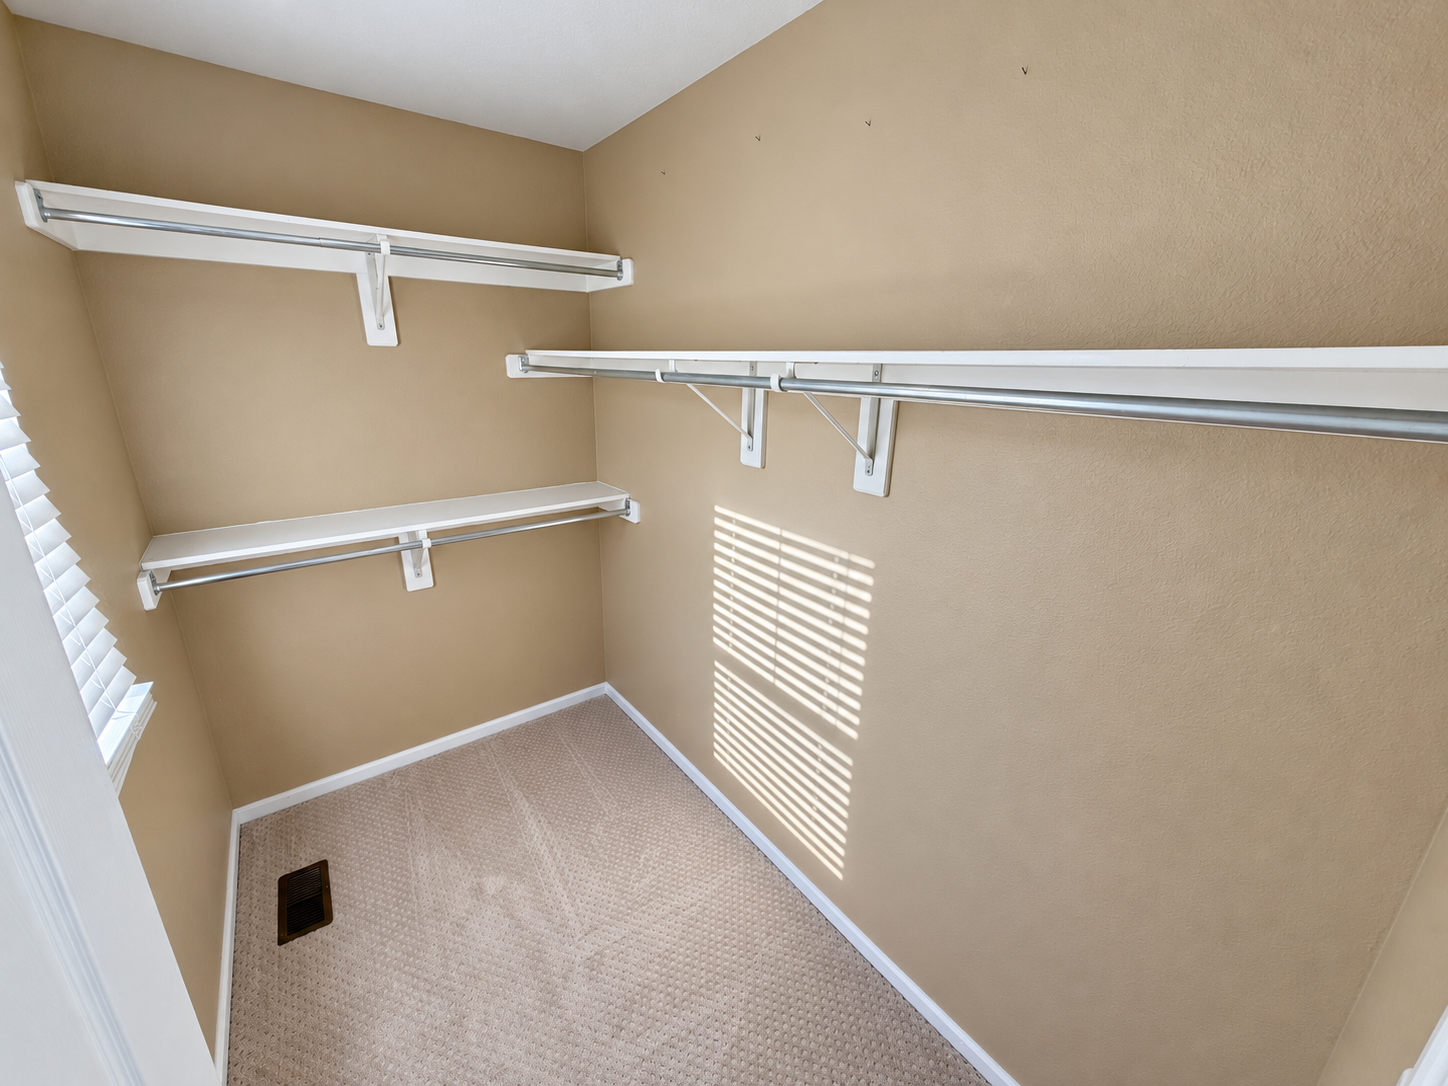
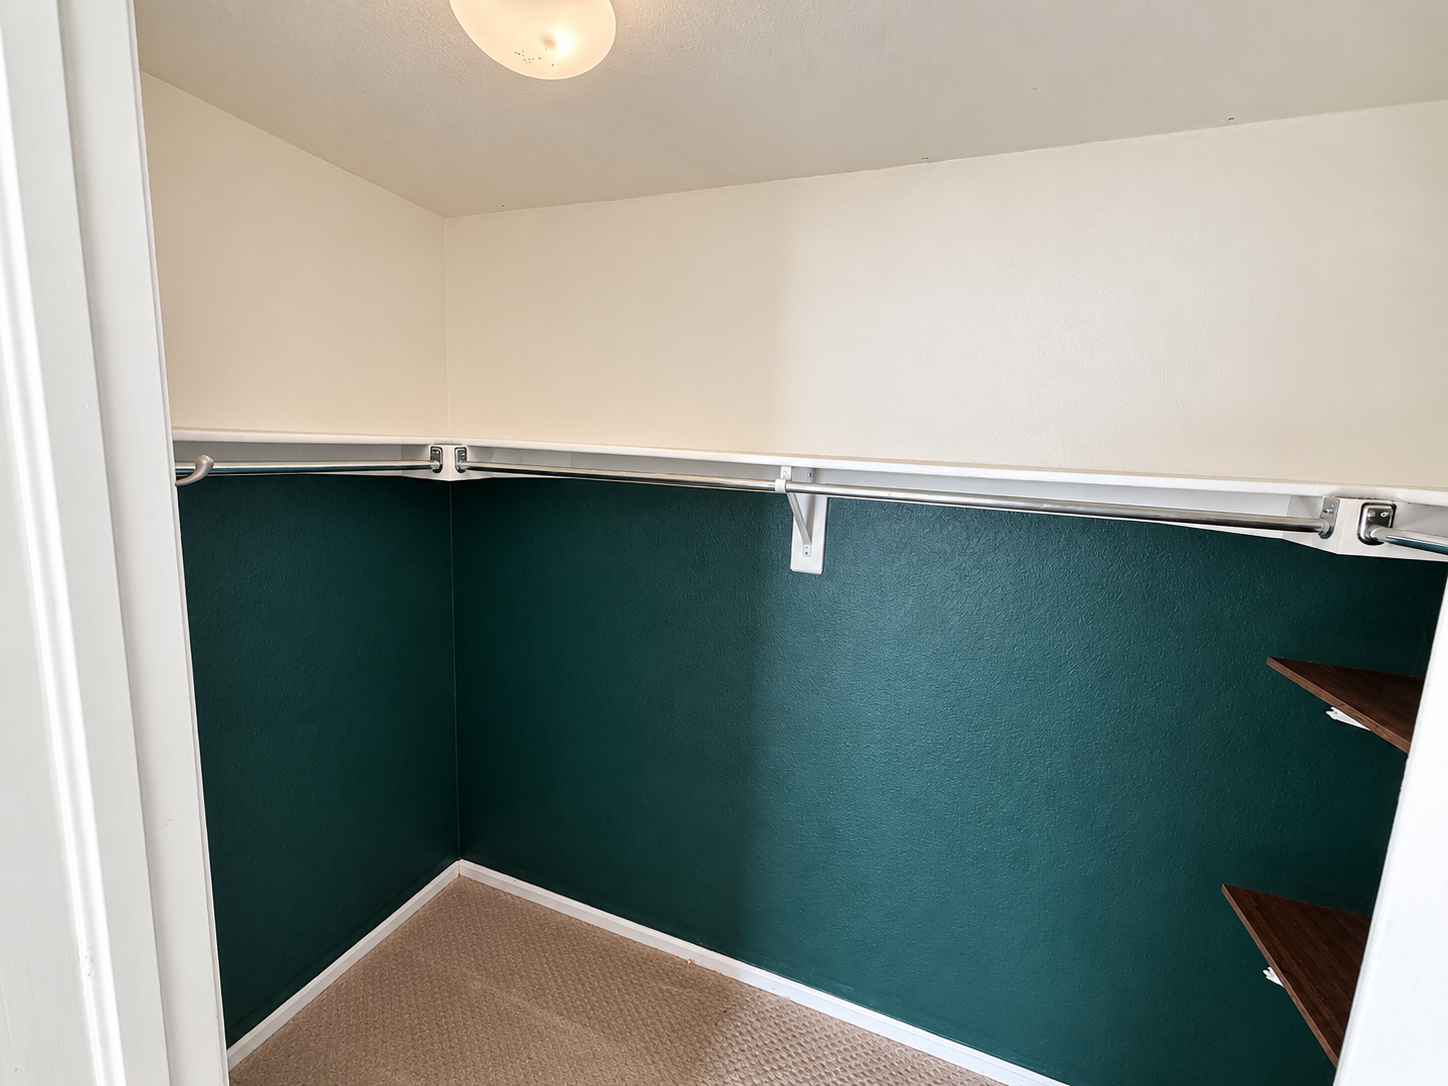
- Walk In Closet(s)
- Washer
Community
- Community Pool
- Conference Room
Flooring
- Carpet
- Hardwood
Kitchen
- Bar
- Dishwasher
- Disposal
- Electric Stove
- Freezer
- Granite Countertops
- Ice Maker
- Island
- Microwave
- Oven
- Pantry
- Refrigerator
Outdoor
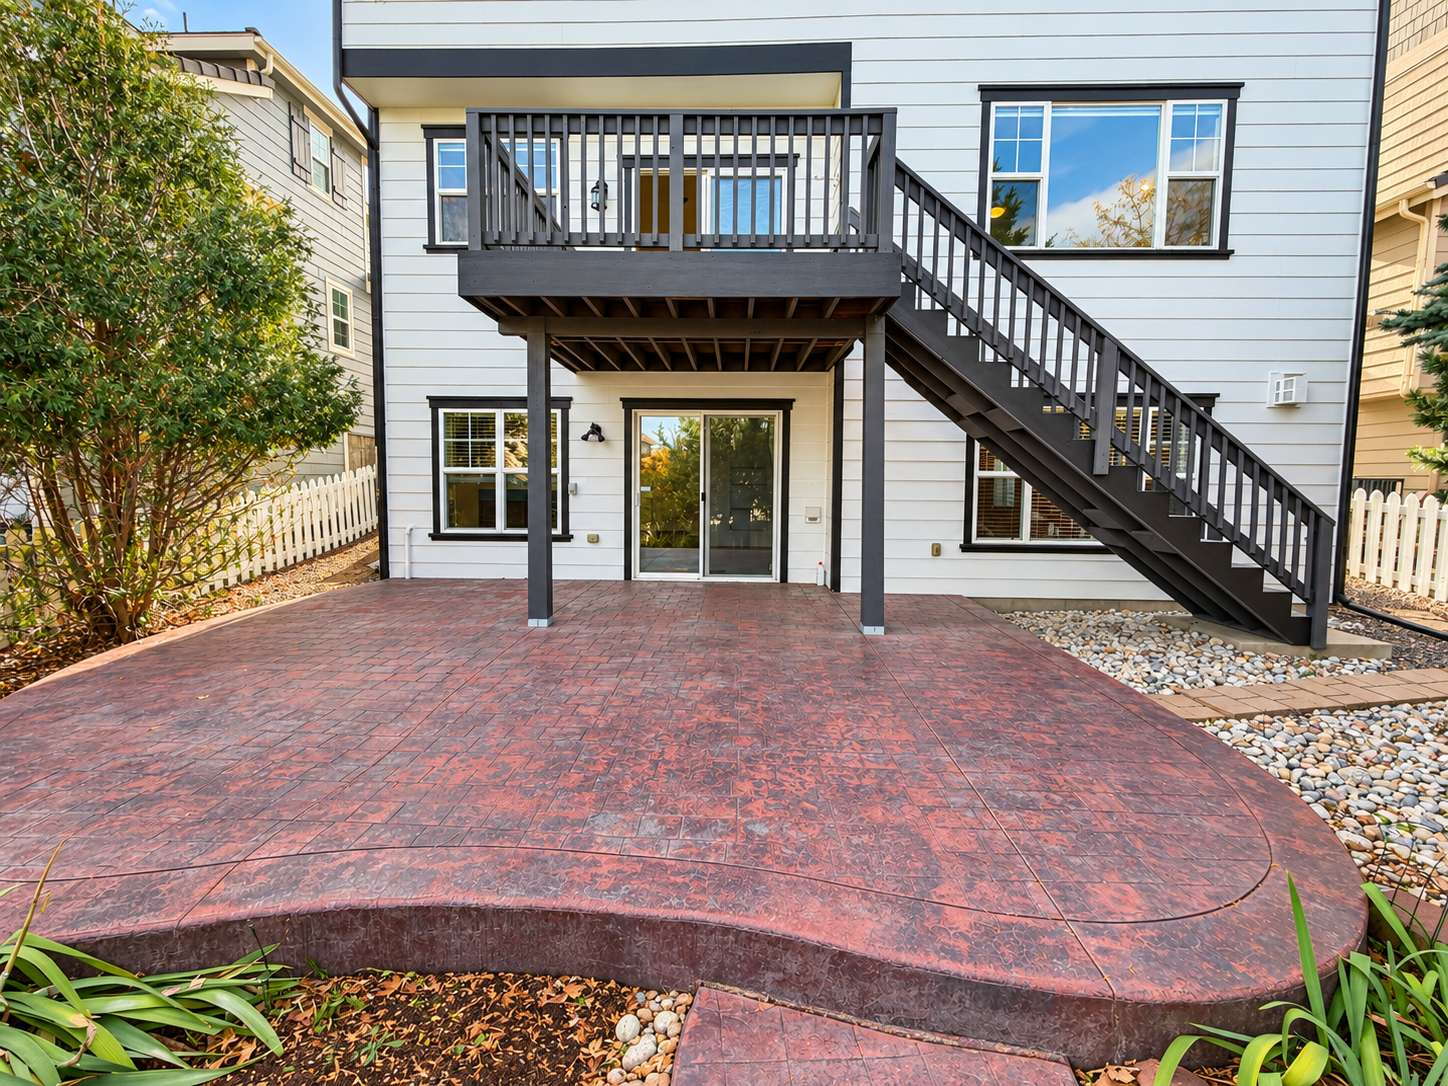
- Deck / Balcony
- Landscaping
- Lawn
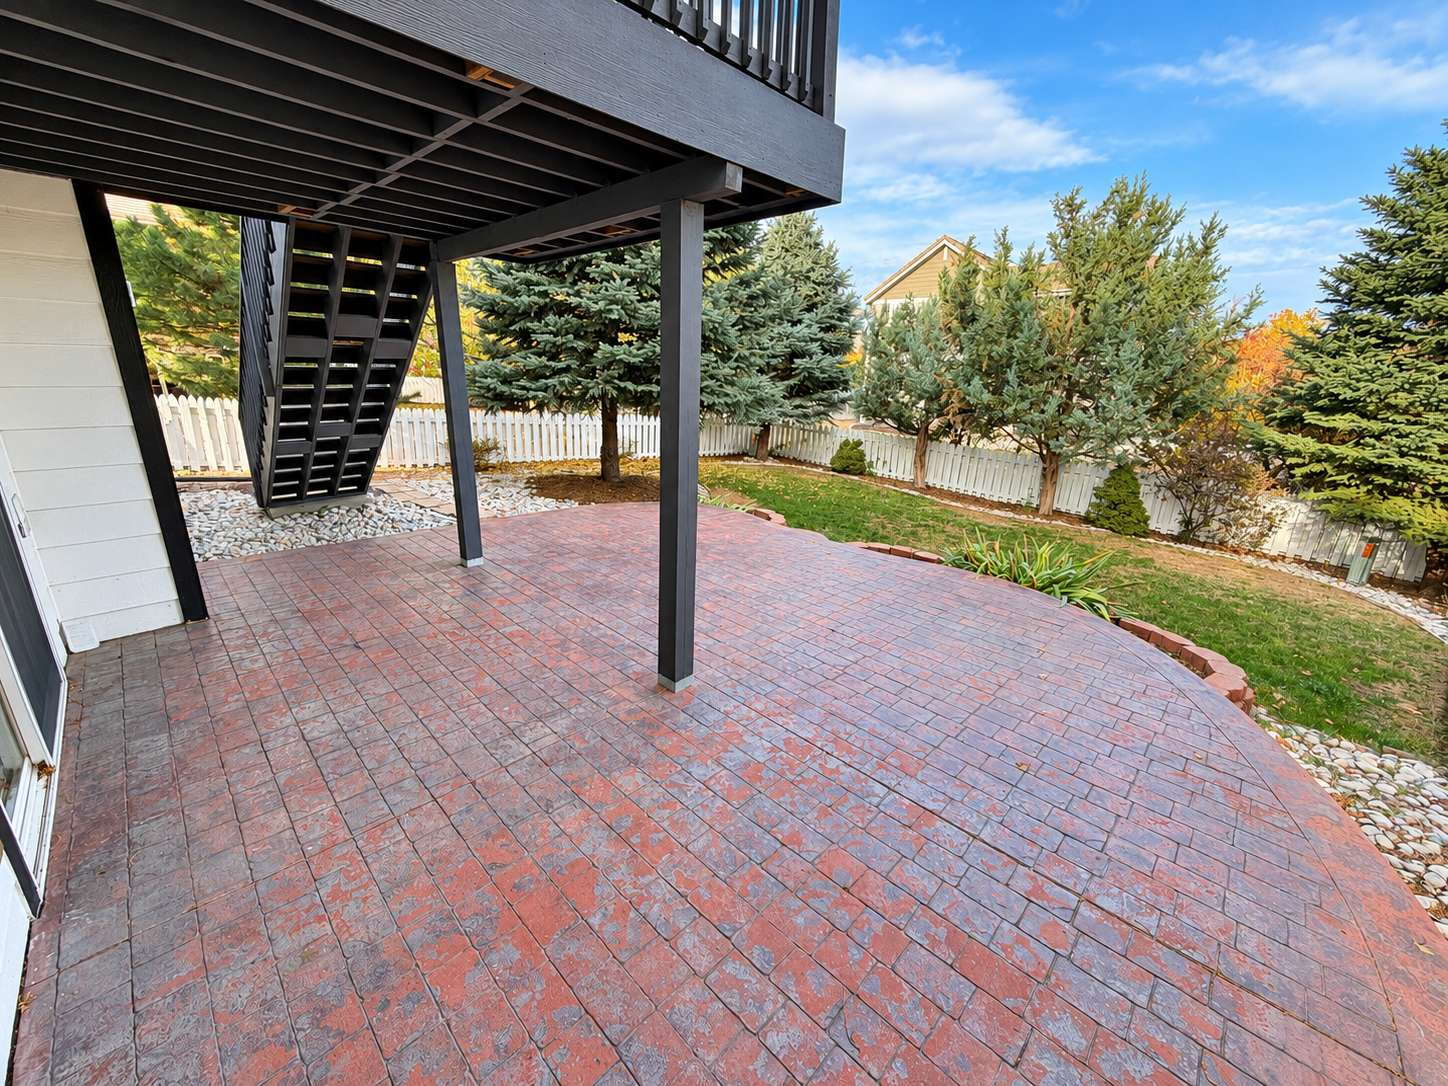
- Patio
- Sprinkler System
Rooms
- Breakfast Nook
- Den
- Dining Room
- Finished Basement
- Laundry Room
- Living Room
- Movie Room
- Primary Bath
- Primary Bedroom